
Open House Sat, Sep 26th 12:00 PM - 02:00 PM - Views












Address
22 Saw Mill Court, Saratoga Springs, NY
Price
$ 985,000
Property Attributes
- MLS#202626854
- TypeSingle Family
- Listing Status Active
- CountySARATOGA
- CitySaratoga Springs
- AreaWilton
- NeighborhoodCider Mill Estates
- Zip12866
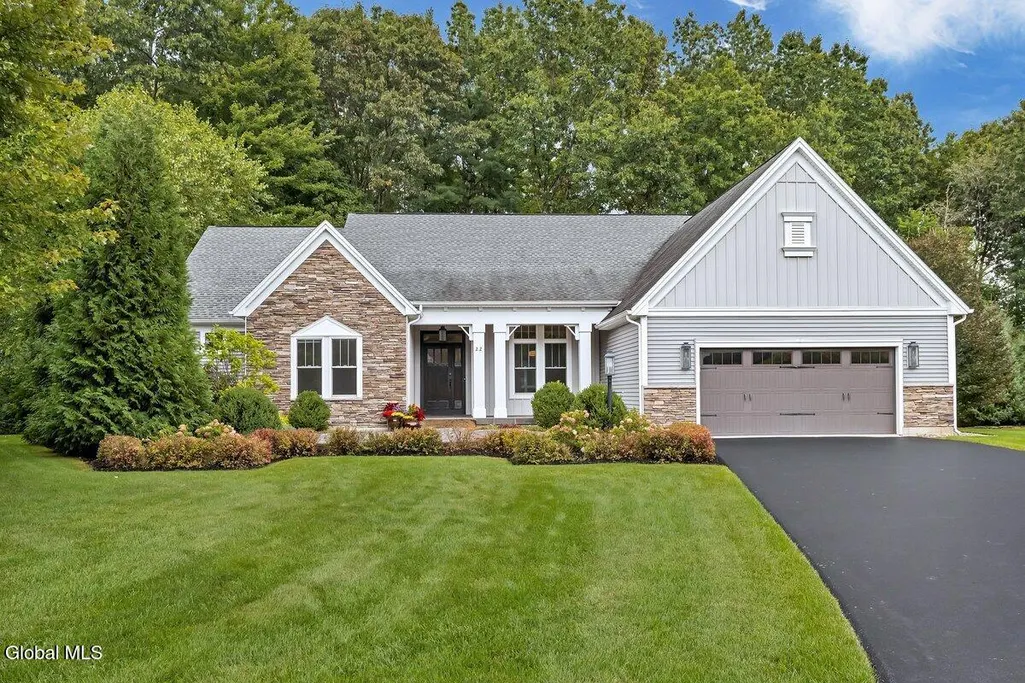
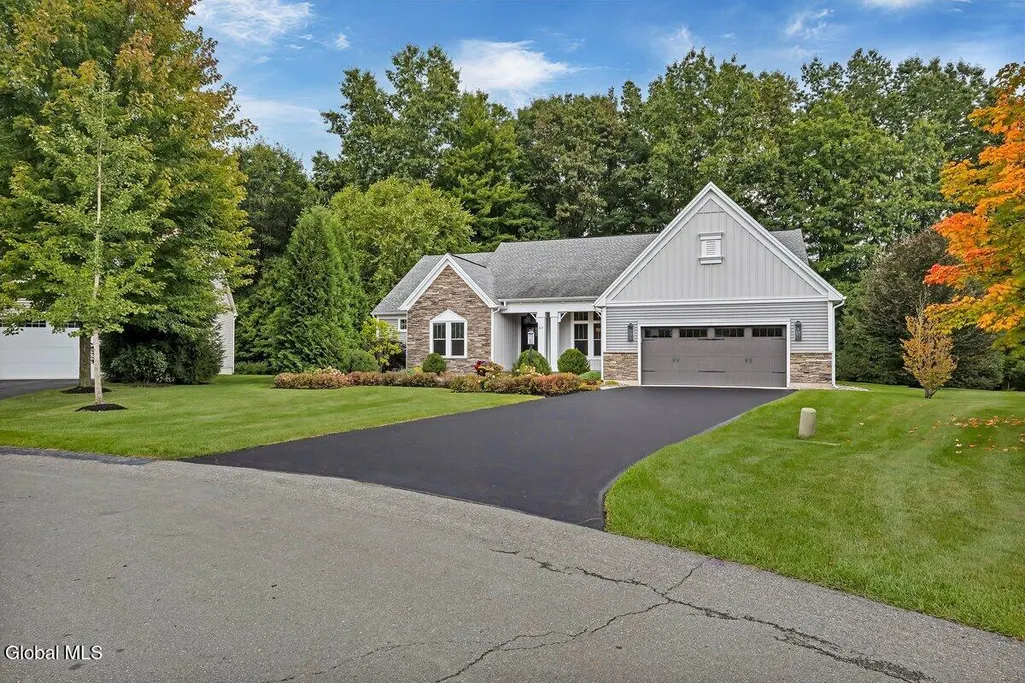
- StyleCustom,Ranch
- Year Built2016
- Taxes$ 9101
- Price$ 985,000
- Bedrooms3
- Full Bathrooms2
- Half Bathrooms1
- Sqr Footage2600
- Lot Size0.33 Acres
Data Source:
Global MLS (GCAR)
Property Description
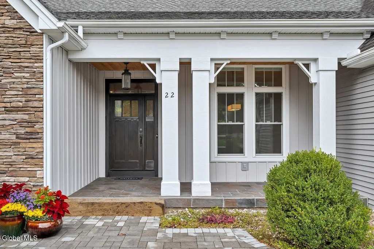
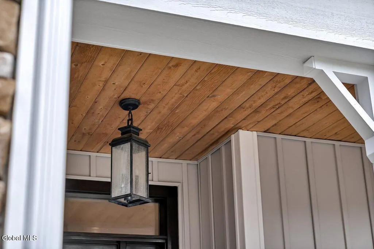
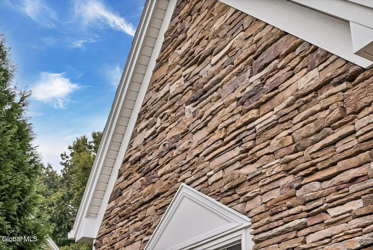
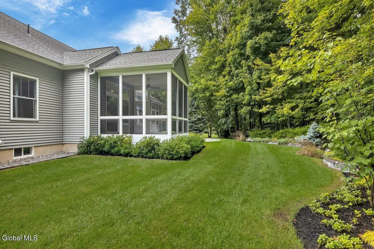
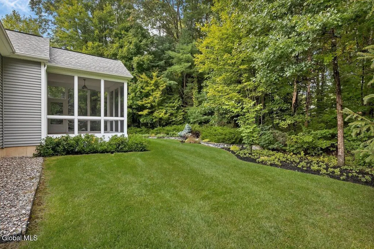
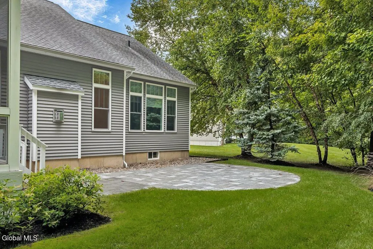
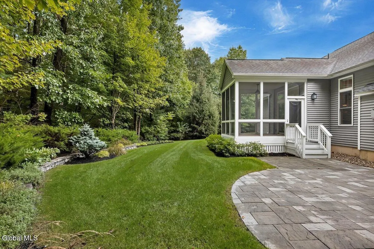
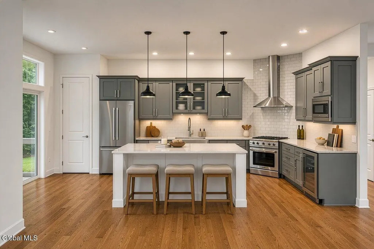
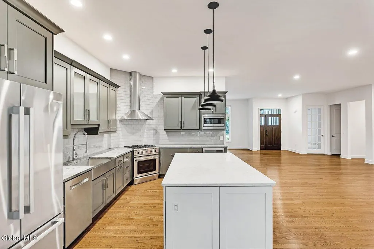
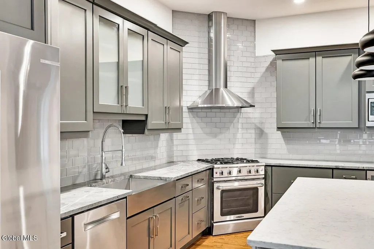
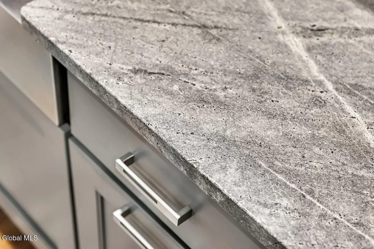
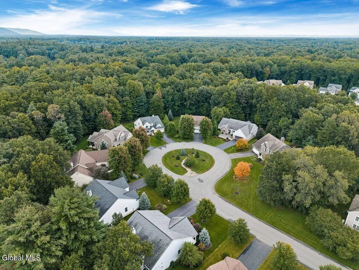
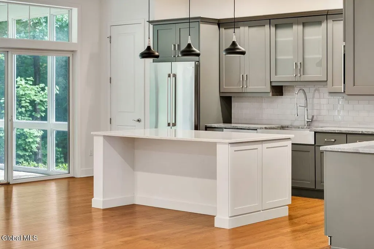
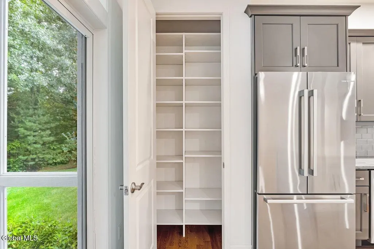
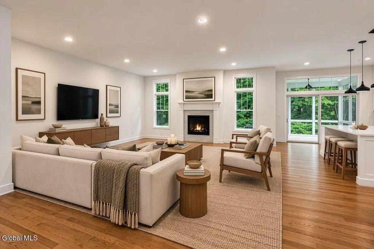
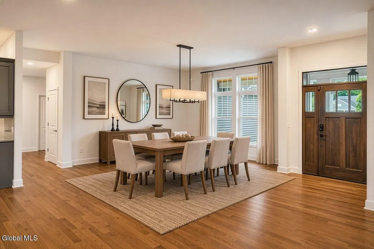
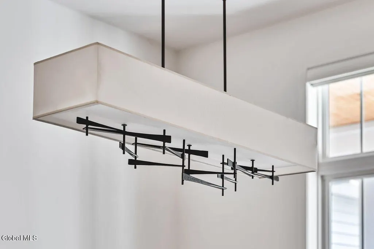
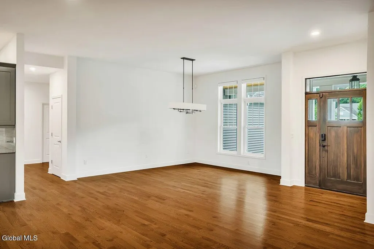
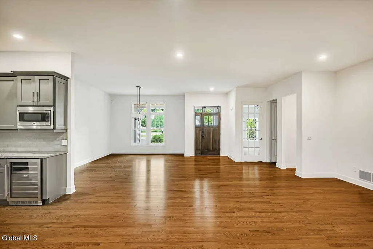
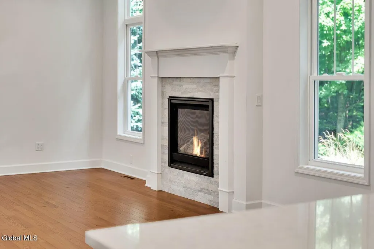
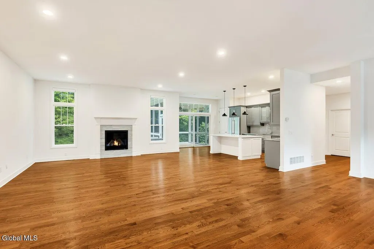
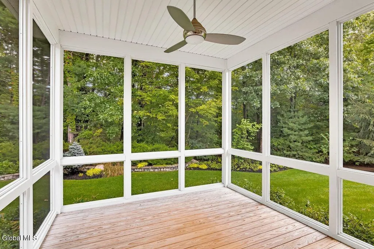
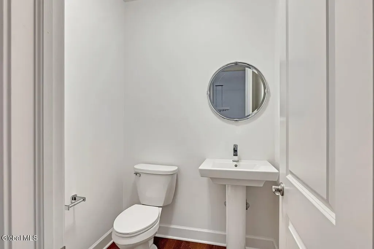
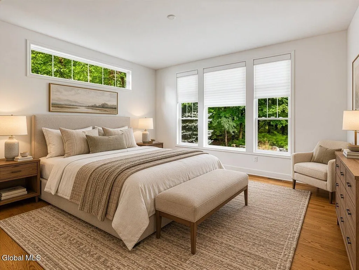
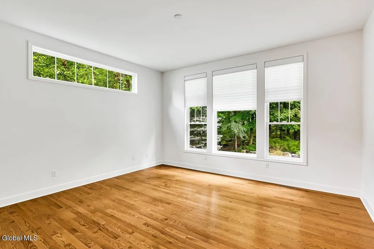
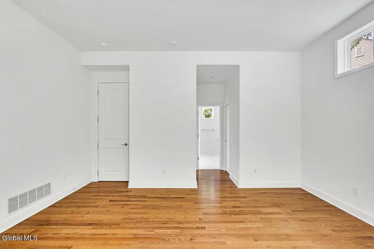
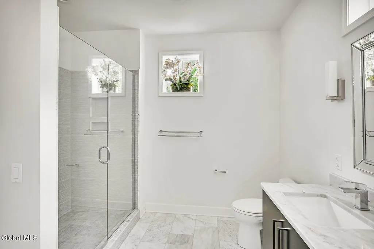
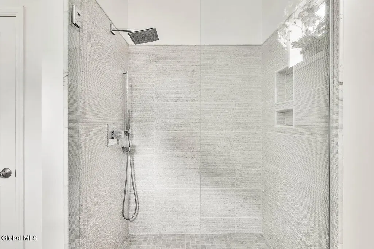
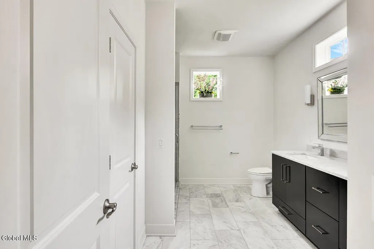
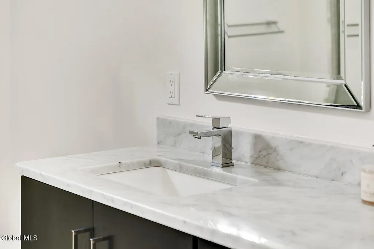
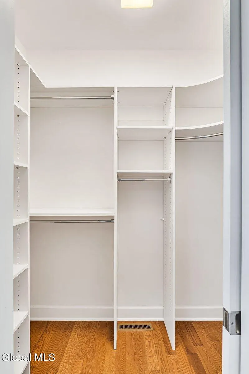
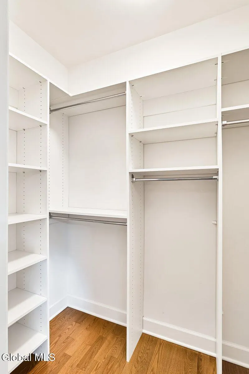
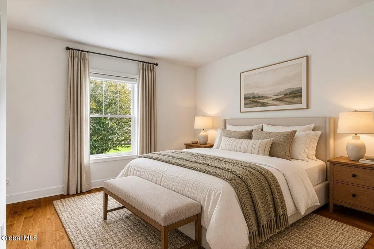
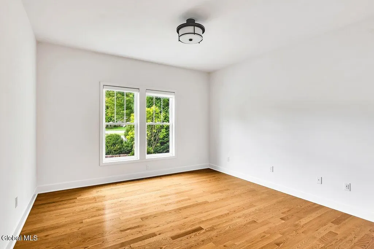
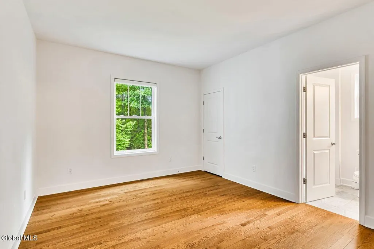
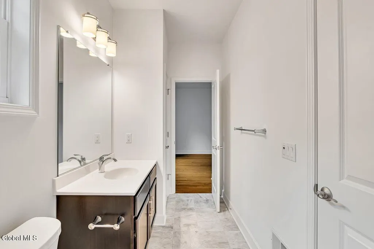
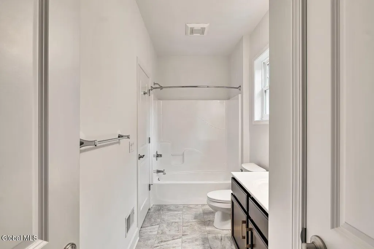
Elegant, refined, and impeccably appointed, this exceptional residence embodies sophisticated modern living with an unwavering commitment to quality craftsmanship and timeless design. Designed for the discerning buyer, the home showcases rich oak hardwood floors throughout, specifically designed custom cabinetry, and beautifully curated finishes throughout. The dining room is illuminated by a distinctive hand-forged light element, creating an unforgettable setting for intimate dinners and elegant entertaining. Thoughtfully designed with 10-foot ceilings (9' in bedrooms) that add an exceptional sense of openness, light, and architectural appeal, while remote-controlled window shades add a seamless layer of comfort and convenience. The front courtyard is finished with imported Italian stone, leading to an elegant entrance highlighted by a striking Therma-Tru front door. The chef's kitchen is designed for both everyday living and entertaining, featuring premium Bosch and Grohe fixtures and a professional-grade gas stove that brings a true culinary feel to the space. The luxurious primary suite offers a private retreat, complete with a beautifully appointed spa-inspired bath and custom-designed closet. Porcelenosa tile imported from Spain, complemented by full marble floors and detailed marble trim adorn this space. Additional bedrooms are thoughtfully connected by a well-appointed bath, providing both comfort and functionality. A sophisticated study with French door offers a quiet sanctuary for work or reflection. Extending the home's living experience outdoors, a beautifully crafted three-season screened porch provides a place to relax and sip your morning coffee or entertain ~ a custom designed patio is just steps away. Every element has been carefully selected to combine timeless elegance with exceptional quality, creating a home that feels both sophisticated and welcoming.
| Elementary School | High School |
|---|---|
| Dorothy Nolan Elementary School | Saratoga Springs High School |
| Price History | |
|---|---|
| 9/24/2026 | Listed $985,000 |
General Features
| Sewer | Public Sewer |
|---|---|
| Heating | Forced Air,Natural Gas |
| Cooling | Central Air |
| Utilities | Cable Available |
| Possession | At Closing |
| Roof | Shingle,Asphalt |
| Appliances | Ice Maker,Built-In Gas Oven,Convection Oven,Dishwasher,ENERGY STAR Qualified Appliances,Gas Oven,Gas Water Heater,Microwave,Range Hood,Refrigerator,Washer/Dryer,Water Softener,Wine Cooler |
| Zoning | Single Residence |
| HOA Fee | 231.0 |
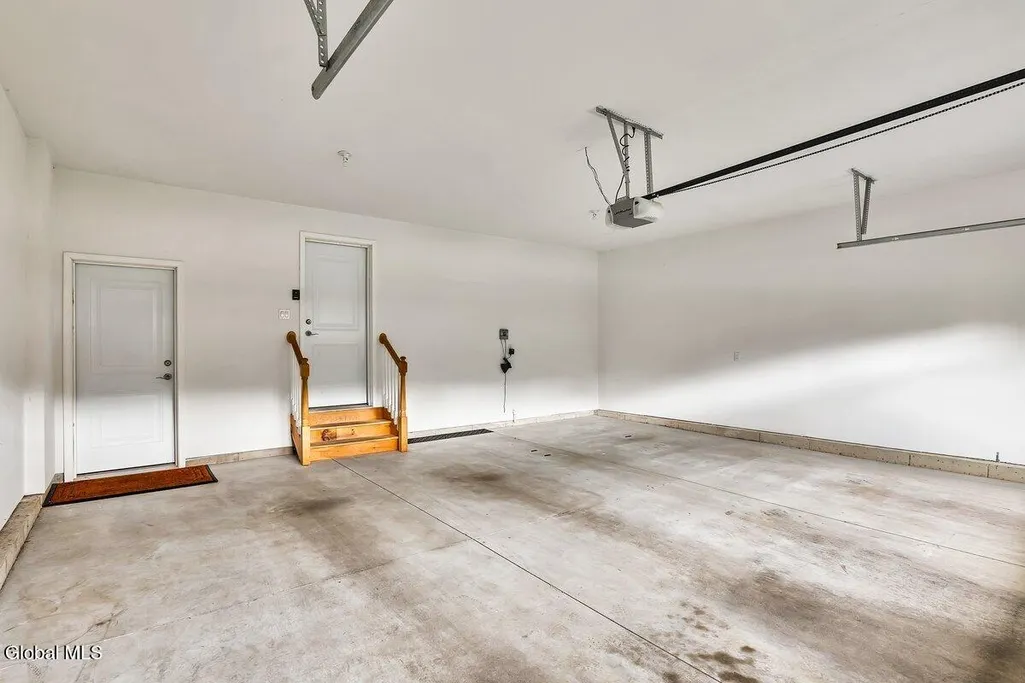
| Garage Spaces | 2.0 |
| Association Fee Includes | Maintenance Grounds,Snow Removal |
| Patio/Porch Features | Rear Porch,Screened,Covered,Enclosed,Front Porch,Patio |
| Architectural Style | Custom,Ranch |
| Security Features | Smoke Detector(s),Security System,Carbon Monoxide Detector(s) |
| Construction Materials | Stone,Vinyl Siding |
| Year Built | 2016 |
| Electric | 200+ Amp Service |
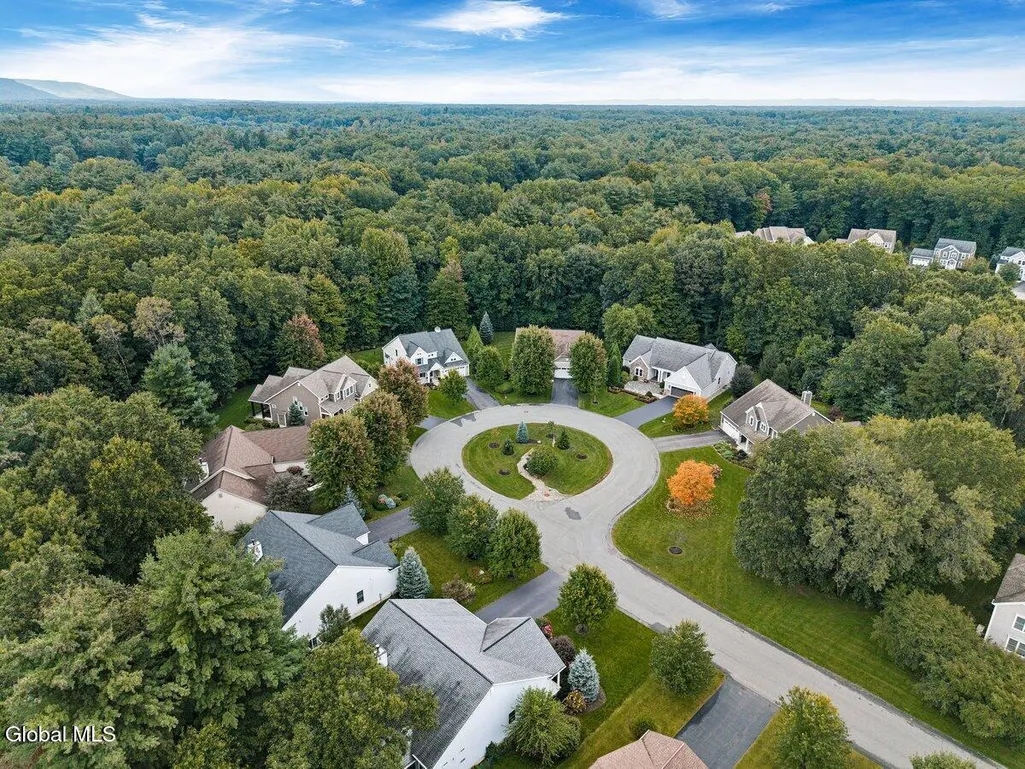
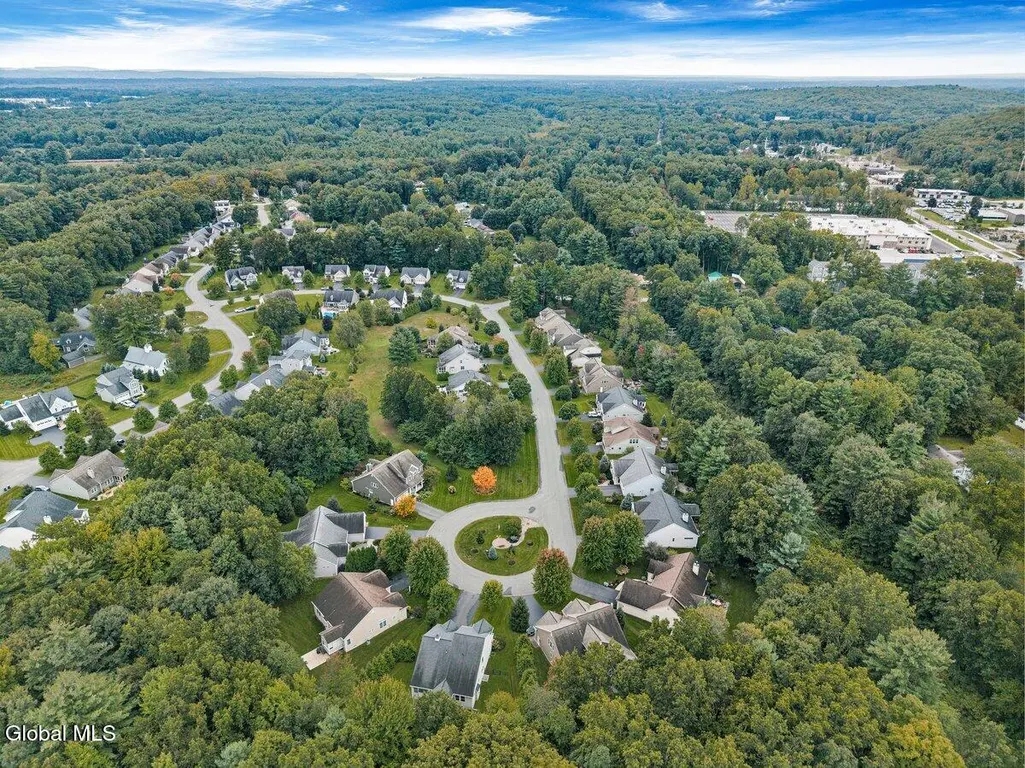
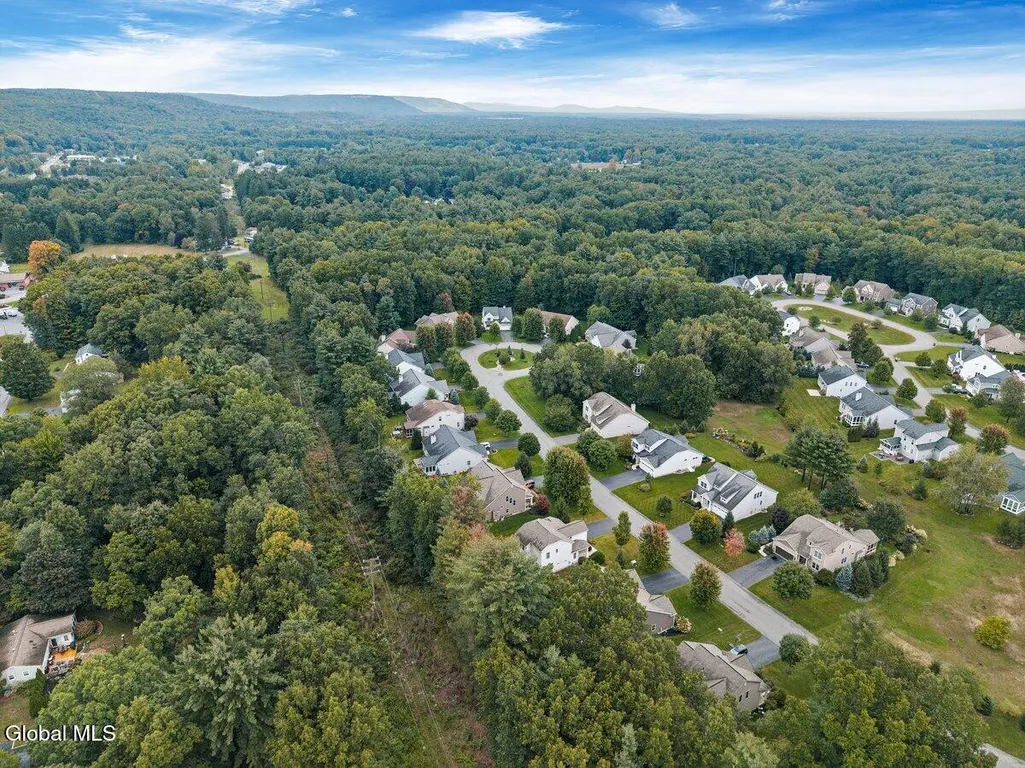
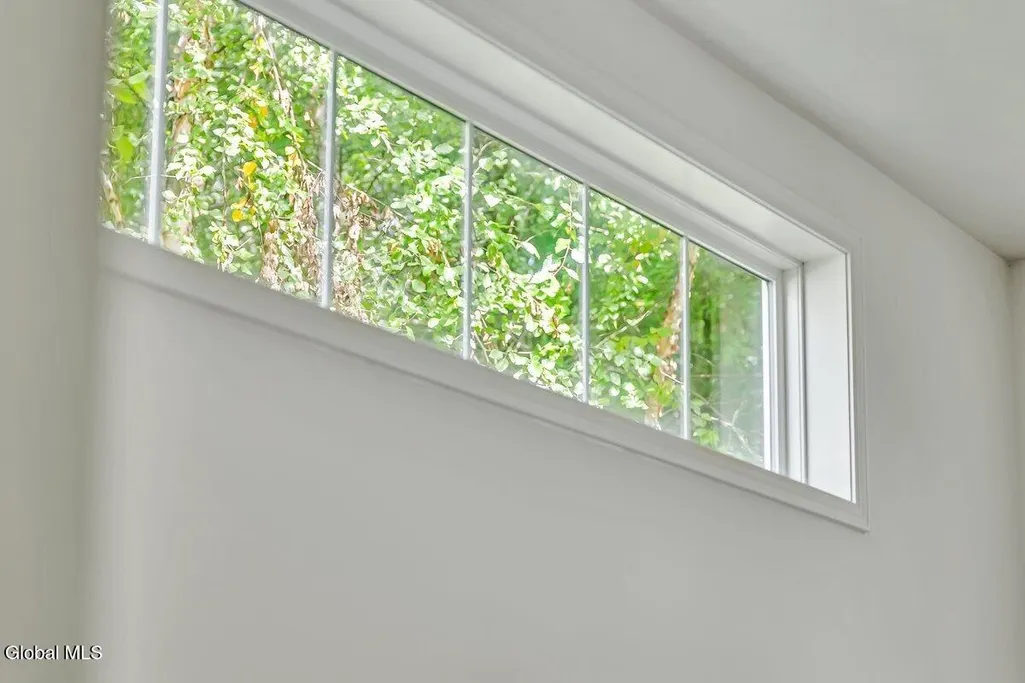
| View | Trees/Woods |
| Property Subtype | Single Family Residence |
| Assoc Fee Paid Per | Monthly |
| County | Saratoga |
| New Construction | No |
| Property Type | Residential |
| Association Amenities | None |
| HOA | Yes |
| Attached Garage | Yes |
| Subdivision Name | Cider Mill Estates |
| Garage Y/N | Yes |
| Total Rooms | 13 |
| Full Baths | 2 |
| Status | Active |
| Directions | Exit 15,left onto Rt 29 to right on Gick Road to left on on Smith Bridge Road to right on Cider Mill to left on Saw Mill Ct. |
| High School | Saratoga Springs |
| City | Wilton |
| High School District | Saratoga Springs |
| Lot Size Units | Acres |
| Lot Size Square Feet | 14374.8 |
| Carport Y/N | No |
| Elementary School | Dorothy Nolan |
| Land Lease Y/N | No |
| Tax Annual Amount | 9101.76 |
| Home Warranty Y/N | No |
| Lease Renewal Y/N | No |
| Additional Parcels Y/N | No |
| Concessions | No |
| Lease Considered Y/N | No |
| Rent Control Y/N | No |
| Standard Status | Active |
| Tax Lot | 15.000 |
| Virtual Tour | https://iframe.videodelivery.net/e0d7ce192f85a73195b88aed3cf87b64 |
| MobileHomeRemainsYN | No |
| PostalCity | Saratoga Springs |
Interior Features
| Interior Amenities | Paddle Fan,Solid Surface Counters,Walk-In Closet(s),Ceramic Tile Bath,Eat-in Kitchen,Kitchen Island |
|---|---|
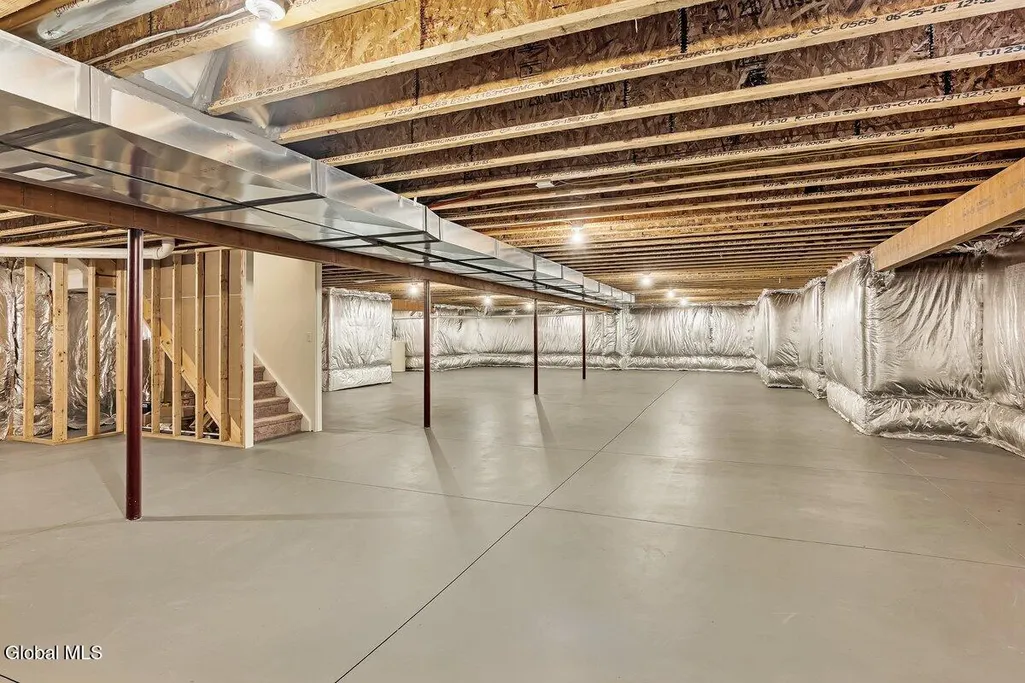
| Basement | Exterior Entry,Full,Interior Entry,Unfinished |
| Flooring | Tile,Ceramic Tile,Hardwood |
| Total Fireplaces | 1 |
| Fireplace Features | Gas,Living Room |
| Basement (Y/N) | No |
| Air Conditioning Y/N | Yes |
| Heating Y/N | Yes |
| Window Features | Window Coverings,ENERGY STAR Qualified Windows |
| Fireplace Y/N | Yes |
| Above Grade Finished Area | 2600.0 |
| Half Baths | 1 |
| Laundry Features | Gas Dryer Hookup,Laundry Room,Main Level,Washer Hookup |
| Total Bedrooms | 3 |
| Below Grade Finished Area | 0.0 |
| Below Grade Finished Area Source | CRS |
| Above Grade Finished Area Source | Plans |
| Total Baths | 3 |
| Kitchen Island | True |
Exterior Features
| Exterior Amenities | Drive-Paved,Garden,Lighting |
|---|---|
| Parking Features | Paved,Attached,Driveway,Garage Door Opener |
| Lot Features | Level,Private,Sprinklers In Front,Sprinklers In Rear,Cul-De-Sac,Landscaped |
| Water Source | Public |
| Total Parking | 6.0 |
| Lot Size Area | 0.33 |
| Foundation Details | Concrete Perimeter |
| Spa | No |
| Lot Size Acres | 0.33 |
| Waterfront Y/N | No |
| Door Features | ENERGY STAR Qualified Doors,French Doors,Sliding Doors |
| Other Equipment | Dehumidifier |
| Crops Included Y/N | No |
| Horse Y/N | No |
| Irrigation Water Rights Y/N | No |
Amenities
- Foreclosure
- Views
- Short Sale
- New Construction
- Adult 55+
- Lease To Own
- No HOA Fees
- Furnished
- Primary On Main
- Air Conditioning
- Seller Finance
- Green
- Fixer Upper
- Horse
- Golf
- Fireplace
- Deck
- Garage
- Basement
- Pool
Property vs Single Family Average in 12866
Price
Taxes
Year Built
Visits
 ©2019 Global Multiple Listing Service, Inc. The data relating to real estate on this website comes in part from the Internet Data Exchange program of the GMLS. All information is deemed reliable but not guaranteed and should be independently verified. All properties subject to prior sale, change, or withdrawal. Neither listing broker(s), GMLS shall be responsible for any typographical errors, misinformation, or misprints, and shall be held totally harmless from any damages arising from reliance
 Information should be deemed reliable but not guaranteed, all representations are approximate, and individual verification is recommended. Copyright ©2018 All rights reserved. Last Update: September 25, 2026 11:11 AM UTC
